Bedrooms: 3
Bathrooms: 2
Square Footage: 1,982 sq. ft.
Price: 470,500 incl. lot
Development/Subdivision: Apple Blossom Farms
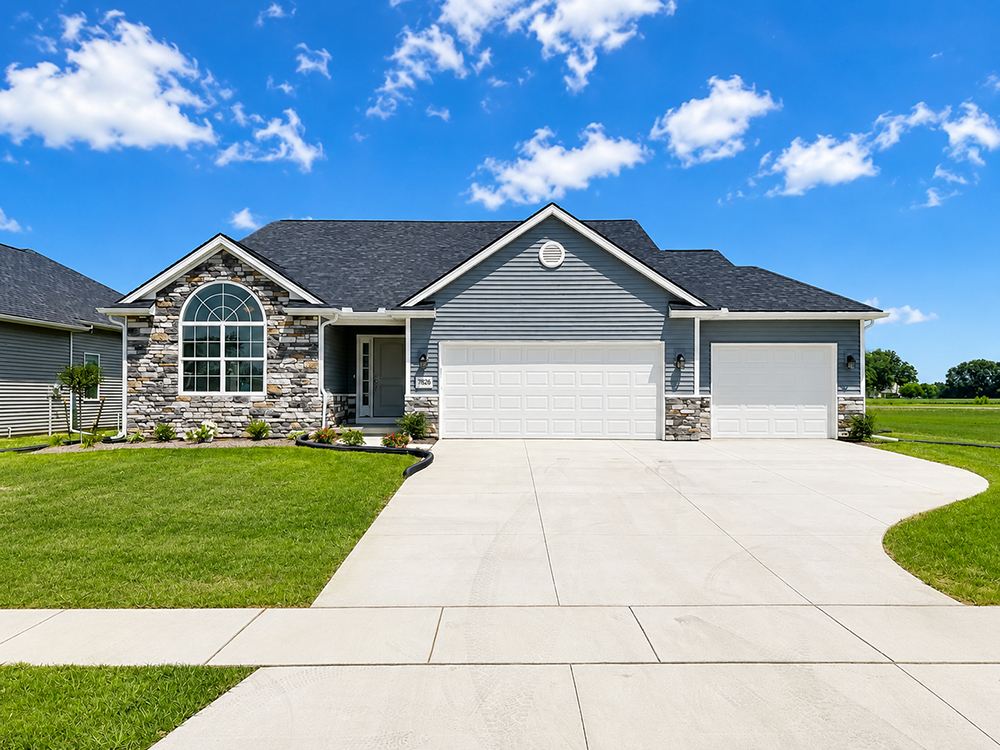
The Red Maple floor plan is our most popular model with 3 bedrooms, 2 bathrooms, a 3-car garage, and a large partial basement. Ten-foot ceilings in all main living areas and entry. Spacious kitchen with raised snack bar, extended-height cabinets, and pantry with roll-outs. Open to the dinette, great room, and sunroom. A perfect covered porch is just outside the slider of the sunroom, followed by a ground-level patio as well. The master suite has a pan ceiling, double-bowl vanity, custom tile shower, and soaking tub. The large walk-in closet flows directly into the laundry room. Finishes include granite, quartz, tile, LVP, and carpet. Amenities include a sprinkler system, alarm, and stainless steel appliances. This home can be duplicated on another lot. Work with our design staff is included in the build.
Directions: Gala Drive is off of Gunn Road between Garden Road and Pilliod Road.